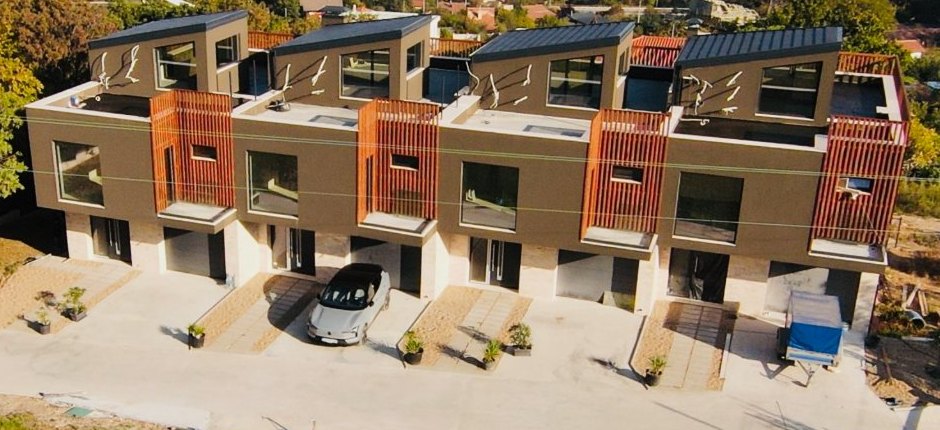
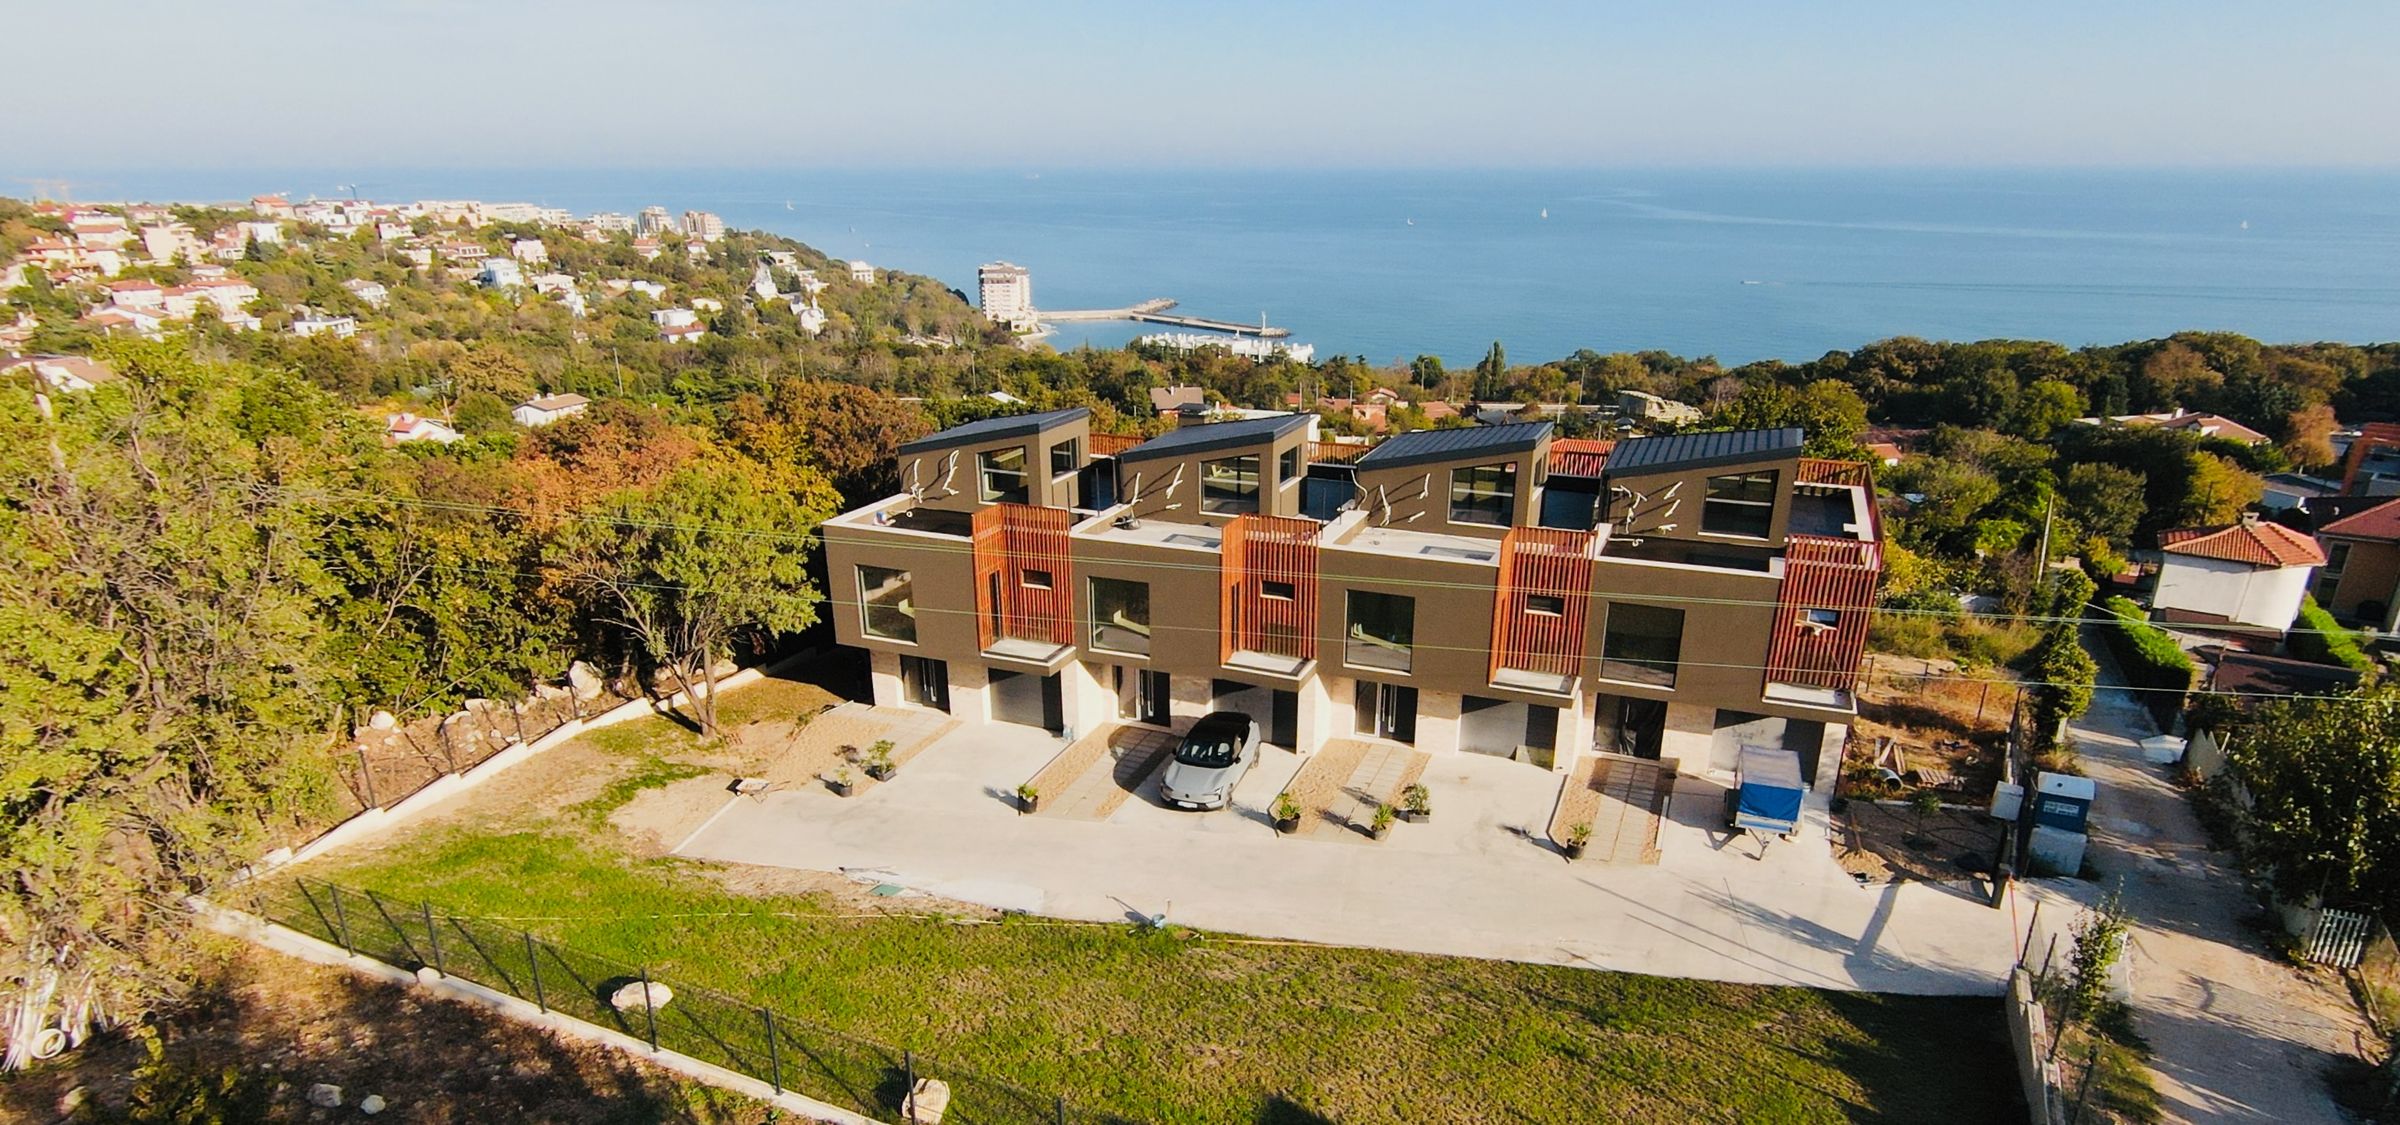
Syneva — four residences on Monastery Ridge above the Black Sea, Varna
Манастирски Рид · Varna, Bulgaria

Where the Ridge
Meets the Blue

Four private residences with sea panorama on Monastery Ridge, Varna. Premium European materials. Family-built, one home at a time.
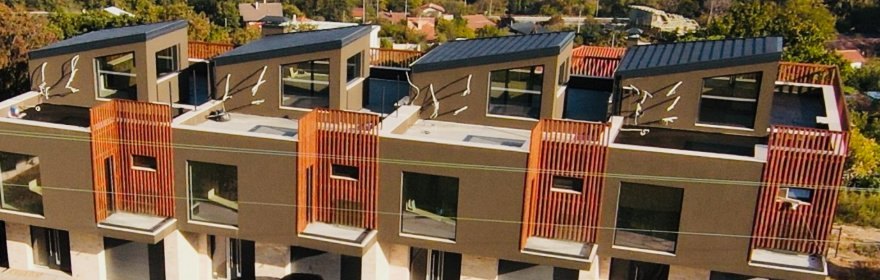
From €1,450 / m²
Scroll
Built with REYNAERSMASTERLINE 8 HHÖRMANN MMAPEI AUSTROTHERM WIENERBERGER TEJAS BORJA KKNAUF
01The Residence

Elevated Living with Sea Panorama

House 1B / Syneva Collection — 1 of 4

4
Levels
3
Bedrooms
~50m²
Roof Terrace
200m²
Private Garden
02The Setting

Between the forest and the sea

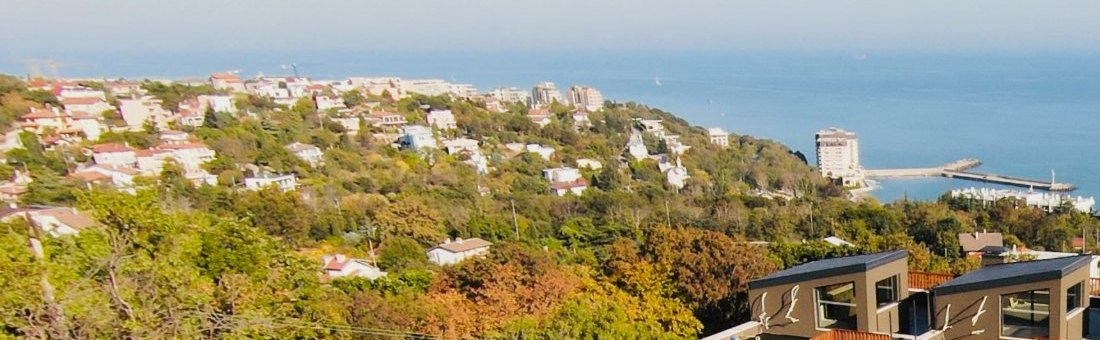
The coastline and the Black Sea seen from Monastery Ridge The roof terraces of Syneva
03The Details

Designed Around Living

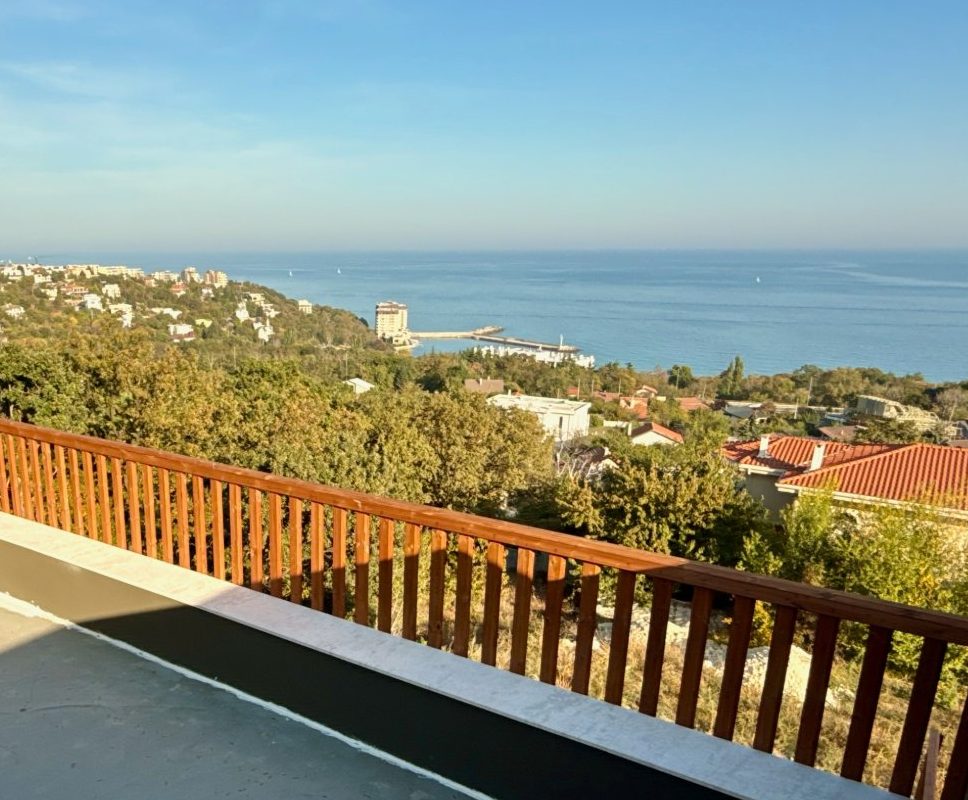
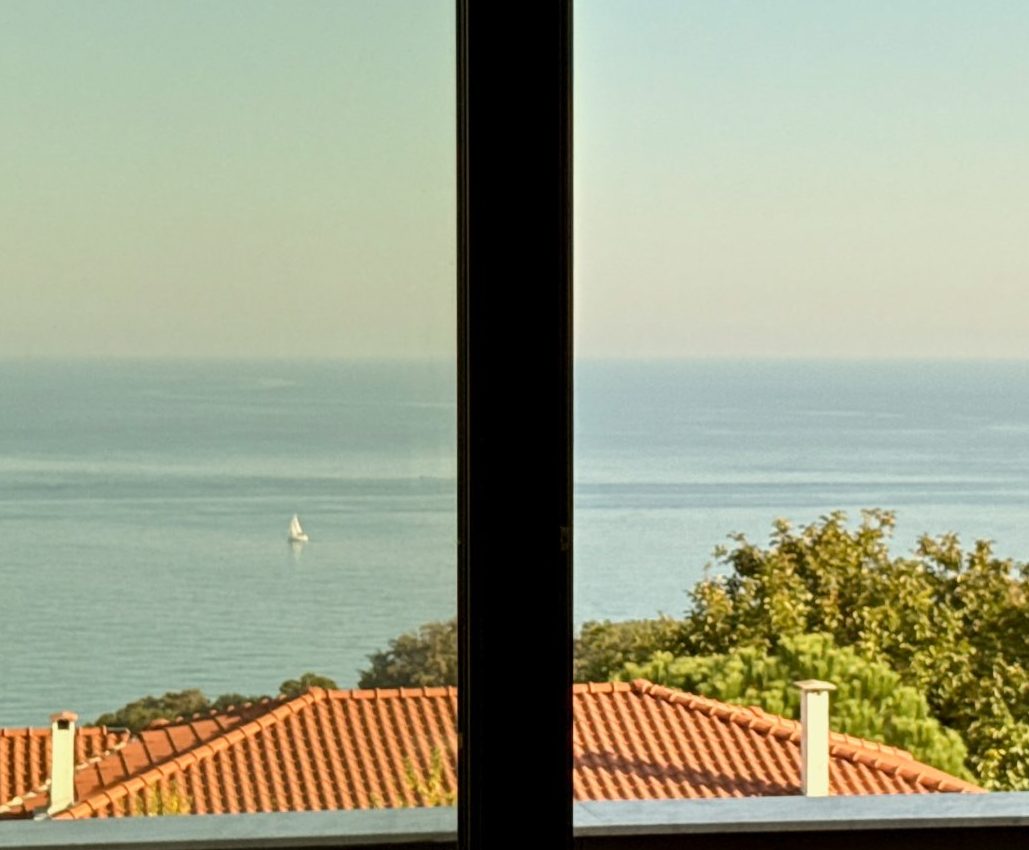
The Black Sea seen through the living-room glazing
i.

Sea Panorama

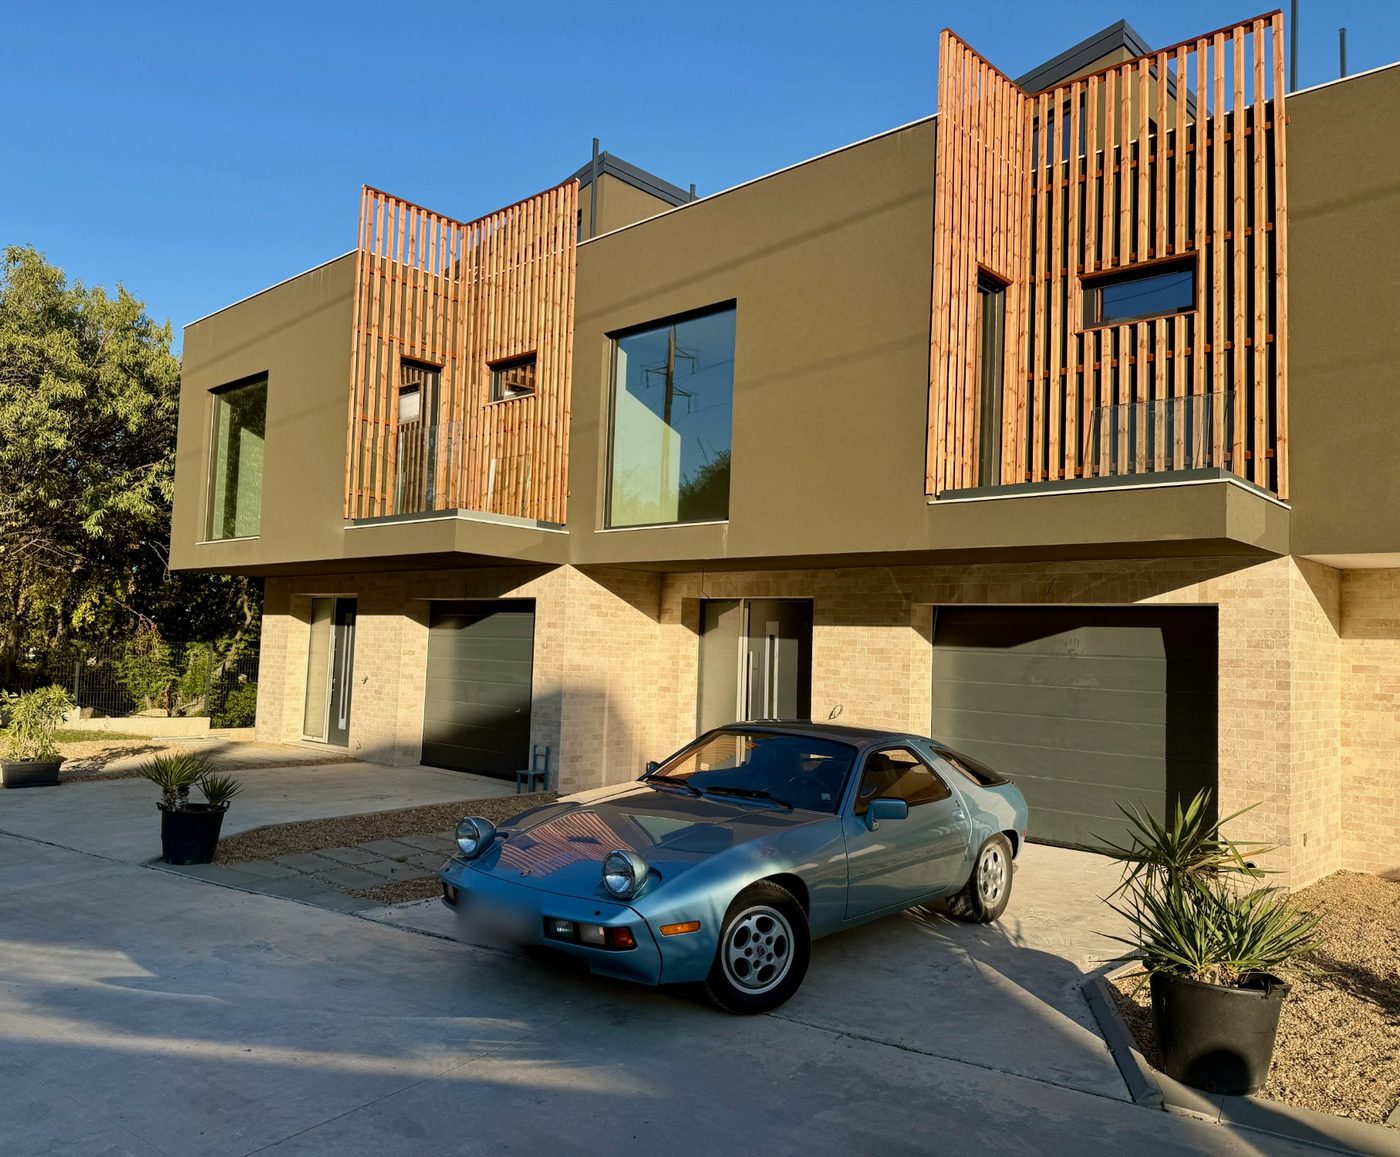
Street facade with walk-in garages and private parking
ii.

Walk-in Garage

Roof terrace overlooking the Black Sea and St. Constantine harbour
iii.

Green Roof

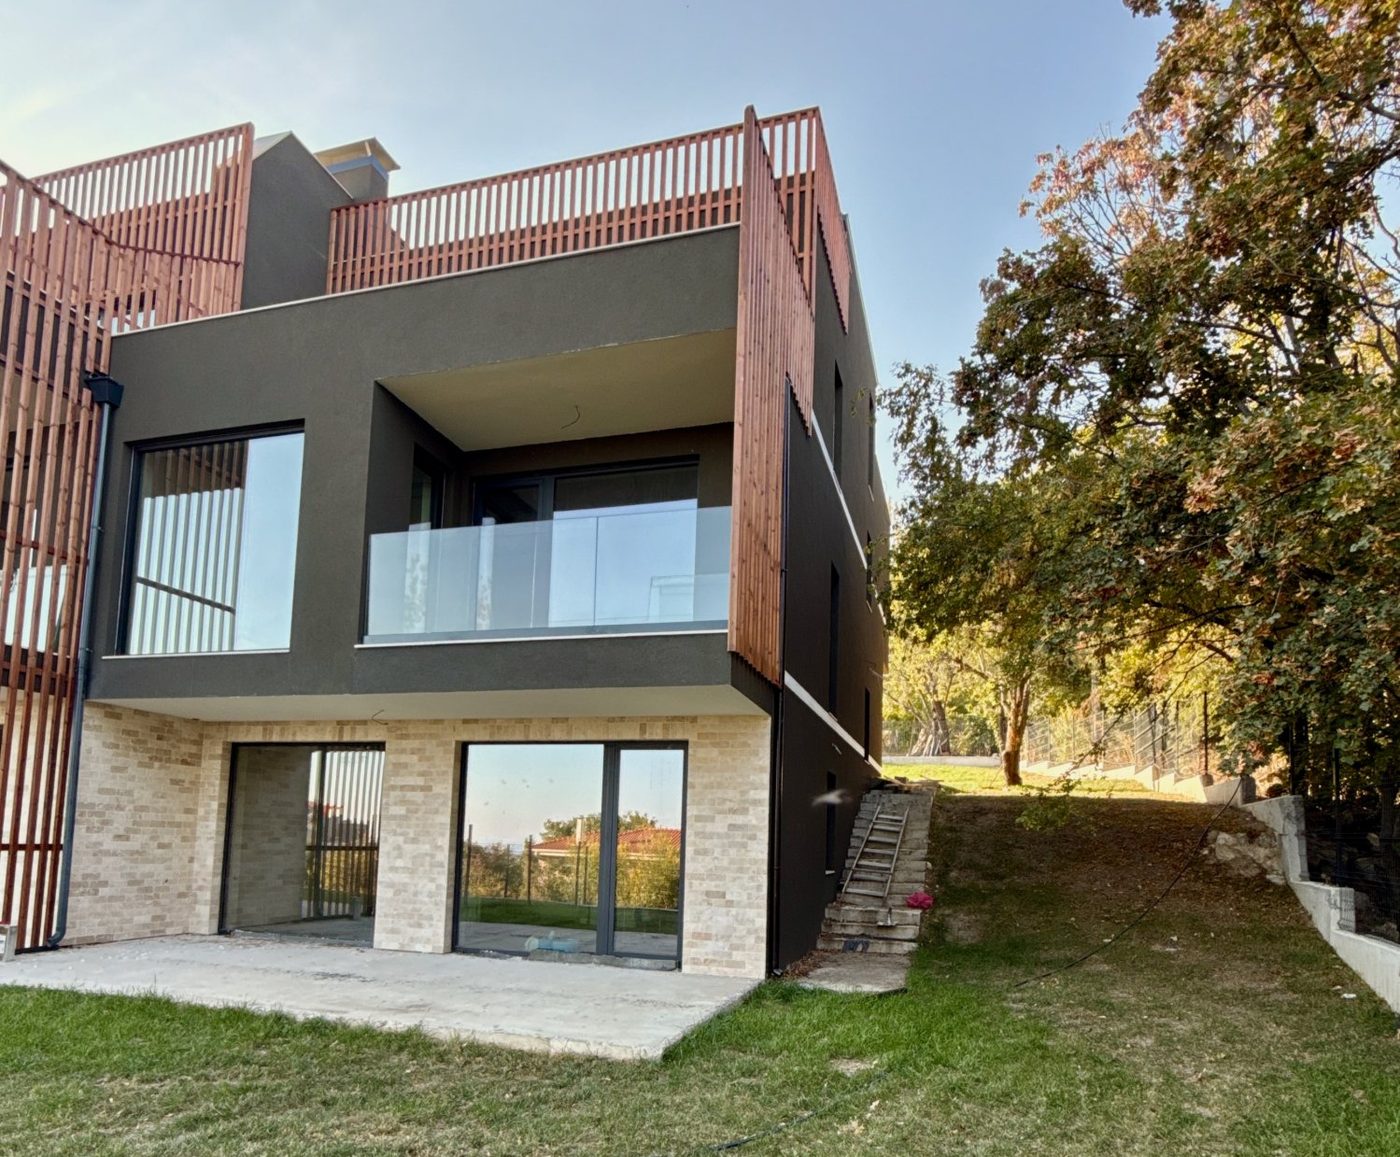
Garden facade opening onto the private lawn
iv.

Private 200 m² Garden

04Interactive

Walk through the house before it's yours

Open full screen
Start the 3D tour
05Floor Plans

Four Levels, Four Views

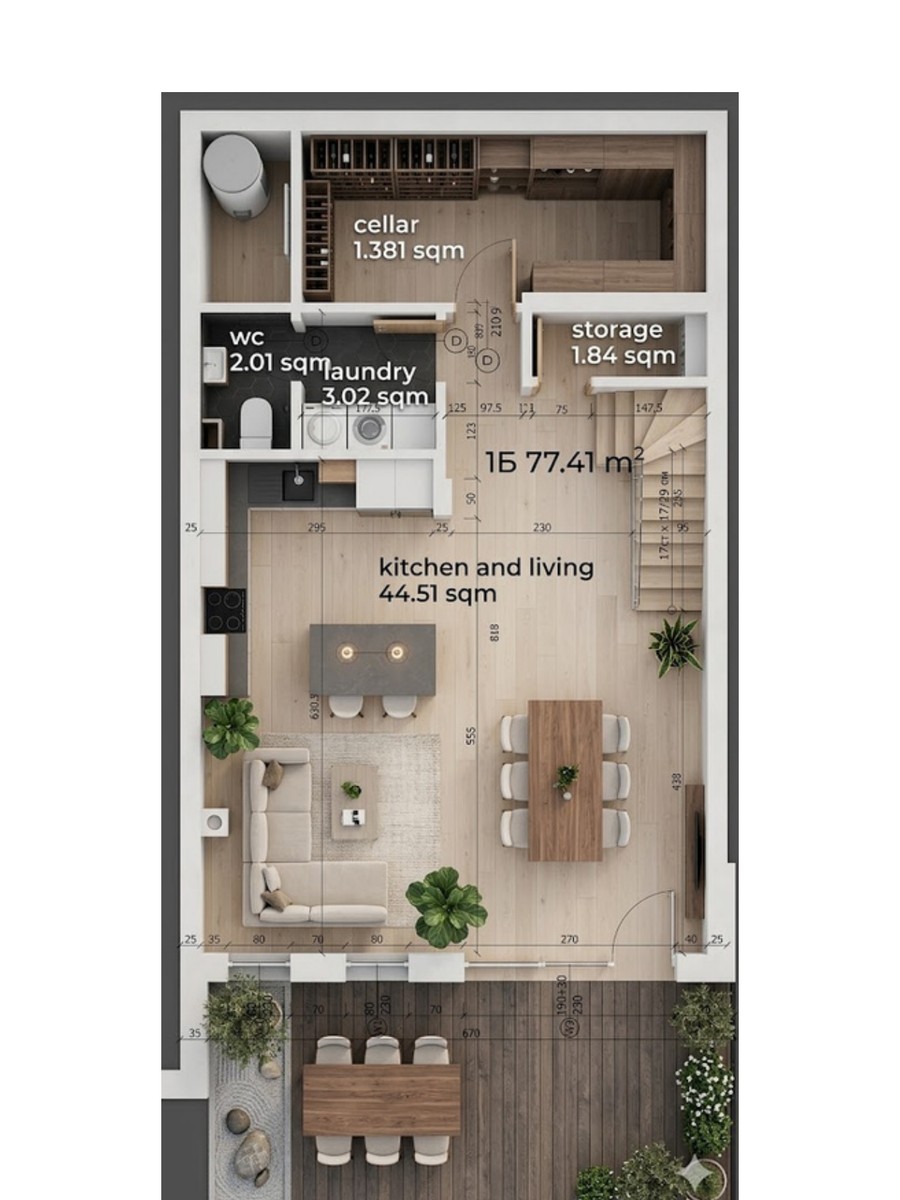
Ground floor plan

Ground Floor

Living Zone

The social heart of the home: an expansive open-plan kitchen and living area flowing onto a covered veranda and outdoor dining space, with direct garden access.
  • Kitchen & Living44.51 m²
  • WC2.01 m²
  • Laundry3.02 m²
  • Storage1.84 m²
  • Cellar1.38 m²
  • Veranda & Outdoor Dining—
Total Floor Area77.41 m²
Level 1 floor plan

First Floor

Flexible Space

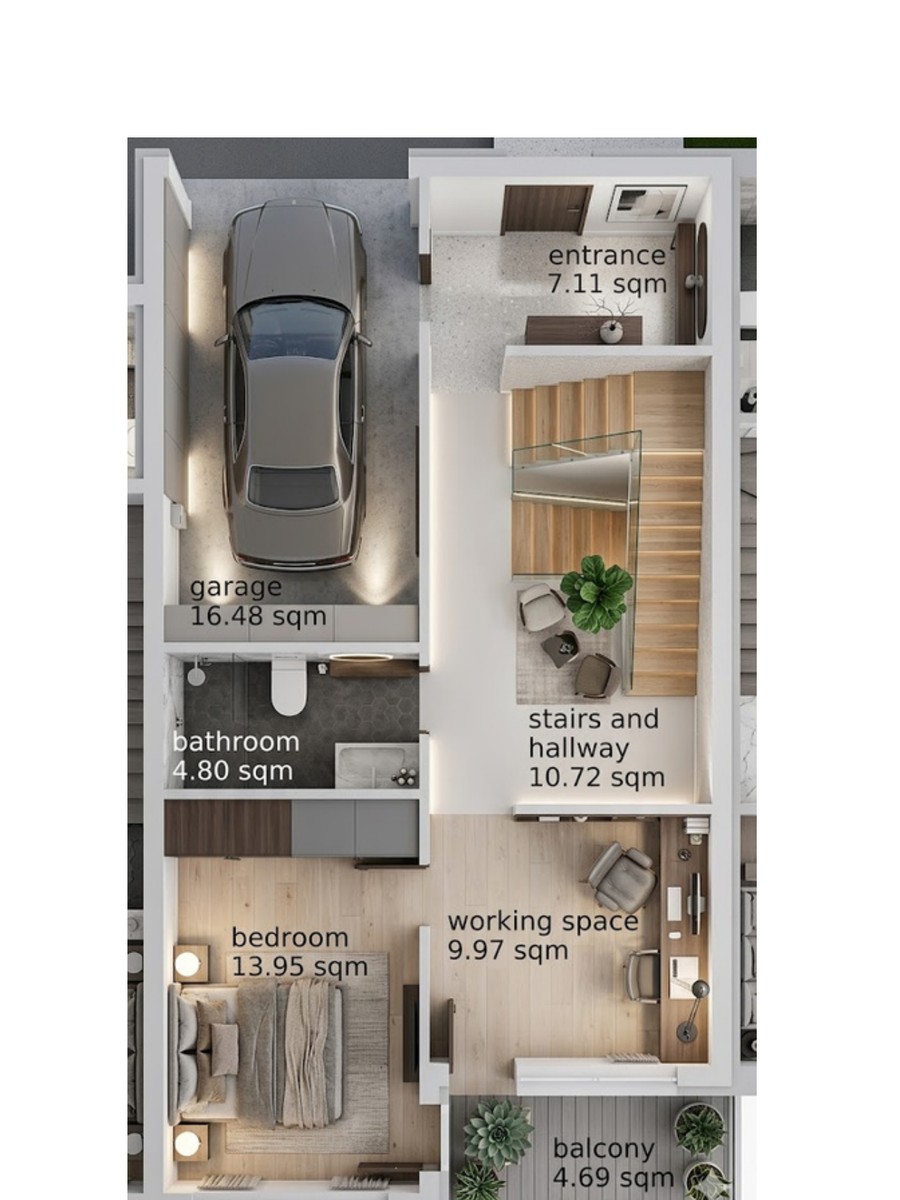
A versatile level with private garage, a bedroom or guest suite, dedicated workspace, full bathroom, and a balcony looking out to sea.
  • Entrance & Hallway7.11 m²
  • Garage16.48 m²
  • Bedroom / Guest Room13.95 m²
  • Working Space9.97 m²
  • Bathroom4.80 m²
  • Stairs & Hallway10.72 m²
  • Balcony4.69 m²
Total Floor Area67.72 m²
Level 2 floor plan

Second Floor

Private Retreat

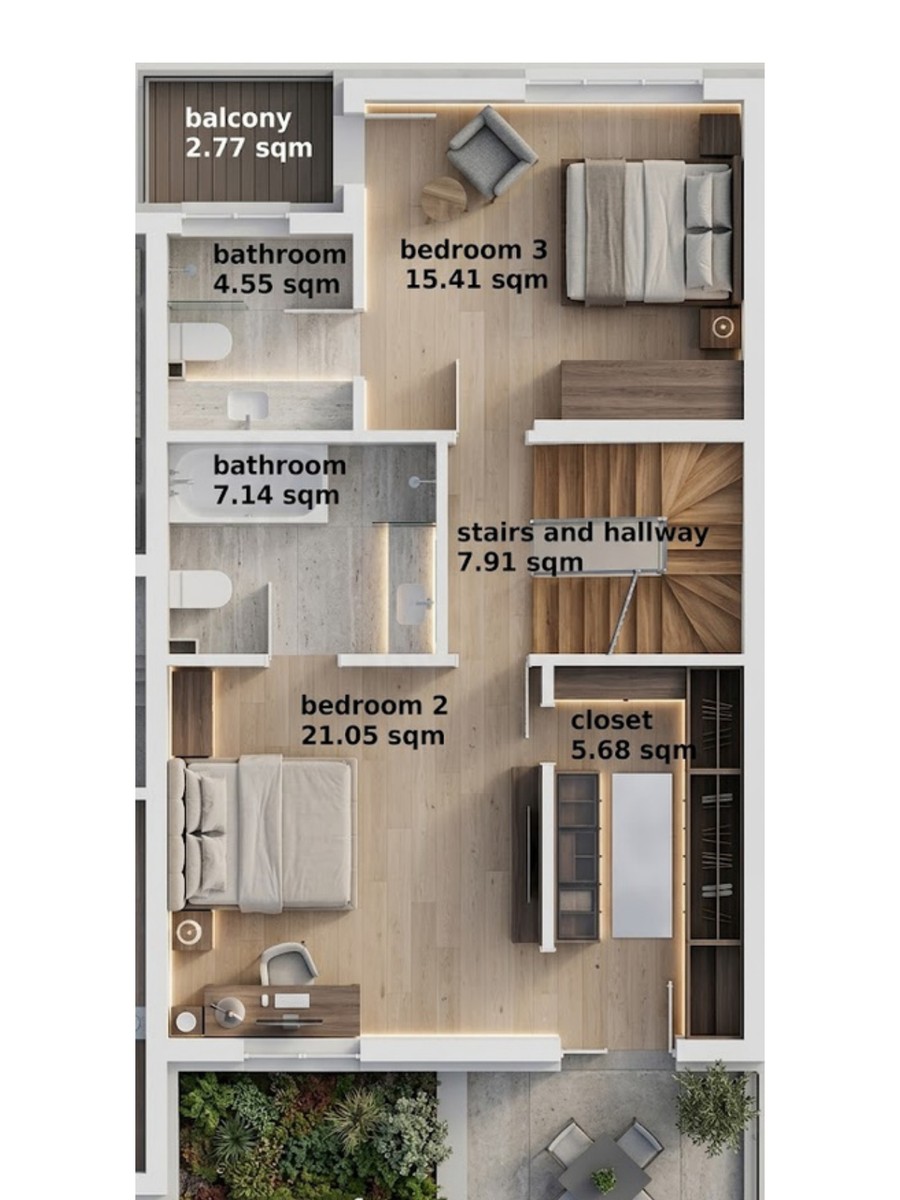
The private sleeping level: a generous master bedroom, second bedroom, two full bathrooms, walk-in closet, terrace, and a section of green living roof.
  • Master Bedroom21.05 m²
  • Bedroom 315.41 m²
  • En-suite Bathroom7.14 m²
  • Bathroom4.55 m²
  • Walk-in Closet5.68 m²
  • Stairs & Hallway7.91 m²
  • Terrace8.21 m²
  • Green Roof—
Total Floor Area72.72 m²
Rooftop floor plan

Rooftop Level

A Place for Sunsets

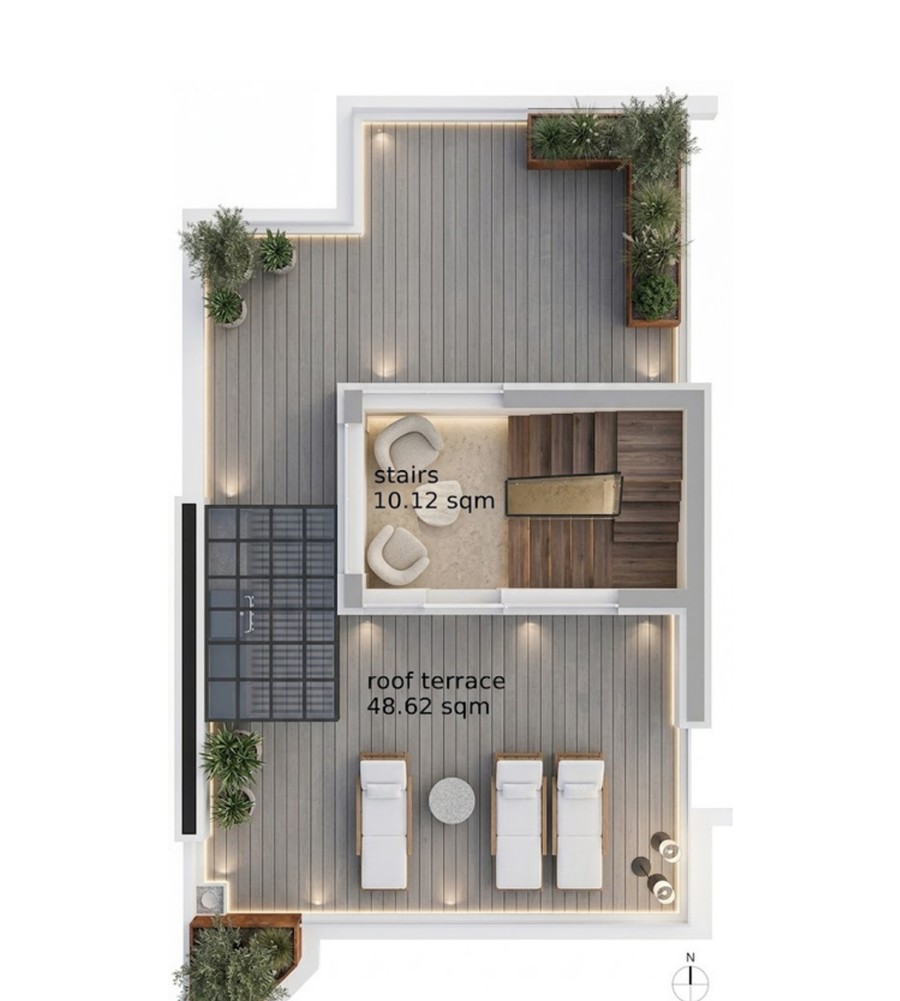
The crowning level: nearly 50 m² of open rooftop terrace with uninterrupted views over the Black Sea, the green ridge, and the city below.
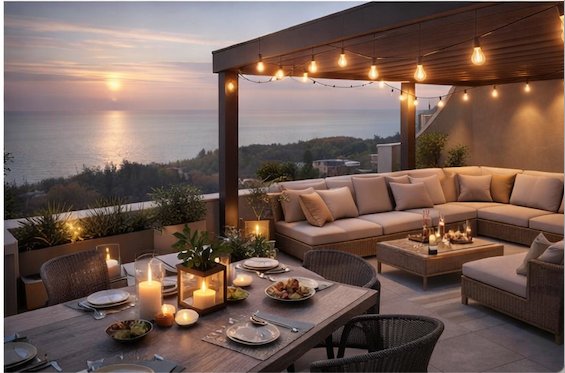
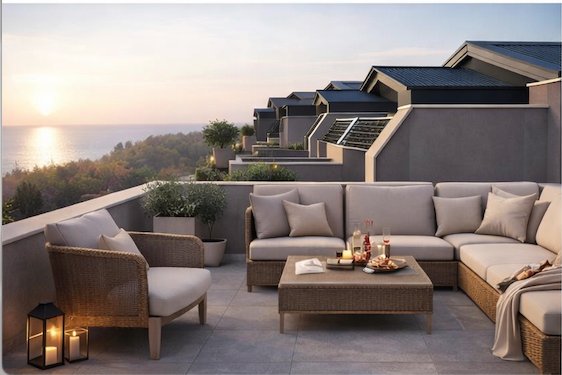
  • Roof Terrace48.62 m²
  • Stairs10.12 m²
  • Sea View360°
  • Solar PanelsOptional
Total Rooftop Area~50 m²
06Rooftop Living

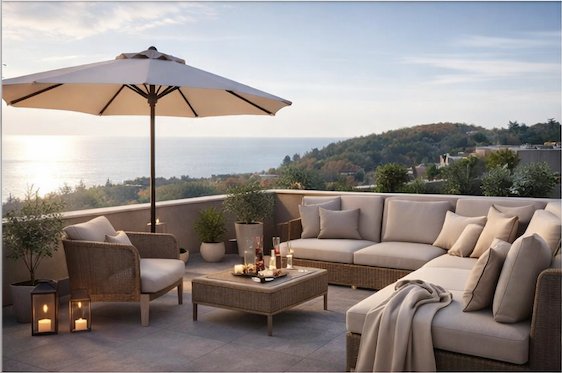
Life above the treeline

Rooftop Living
Black Sea Sunsets
Al Fresco Living
07Materials & Craftsmanship

Selected with Care, Proven at Home

Premium Aluminium Windows & Doors

Belgian-engineered aluminium systems with superior thermal insulation and slim sightlines. Masterline 8 delivers exceptional weather performance and acoustic comfort — the same profiles we installed in our own home.

Garage & Entrance Doors

German precision in every entrance. Hörmann garage doors and front entries combine robust security with quiet, effortless operation. These are doors built to open and close tens of thousands of times without compromise.

Facade Plastering & Hydroinsulation

Italian-made building chemistry trusted worldwide. Mapei systems protect the entire building envelope — from waterproof membranes in the foundations to breathable, crack-resistant facade plasters that age gracefully in the sea climate.

12 cm Thermal Insulation

Austrian-standard expanded polystyrene at a generous 12 cm thickness — well above the minimum requirement. The result: cool interiors in summer, warm in winter, and significantly lower energy costs year-round.

Structural Brickwork

Europe's leading brick manufacturer, trusted for over 200 years. Wienerberger clay bricks deliver exceptional structural integrity, natural breathability, and thermal mass — walls that regulate temperature naturally and stand for generations.

Spanish Clay Roof Tiles

Handcrafted in Valencia since 1610, Tejas Borja roof tiles are the hallmark of Mediterranean architecture. Their natural clay composition ensures UV resistance, colour permanence, and a patina that only improves with time under the coastal sun.

Plasterboard Interior Systems

German-engineered drywall and finishing systems for flawless interior surfaces. Knauf plasterboard enables precise room geometry, concealed installations, and superior acoustic separation between spaces — the invisible framework of a refined home.
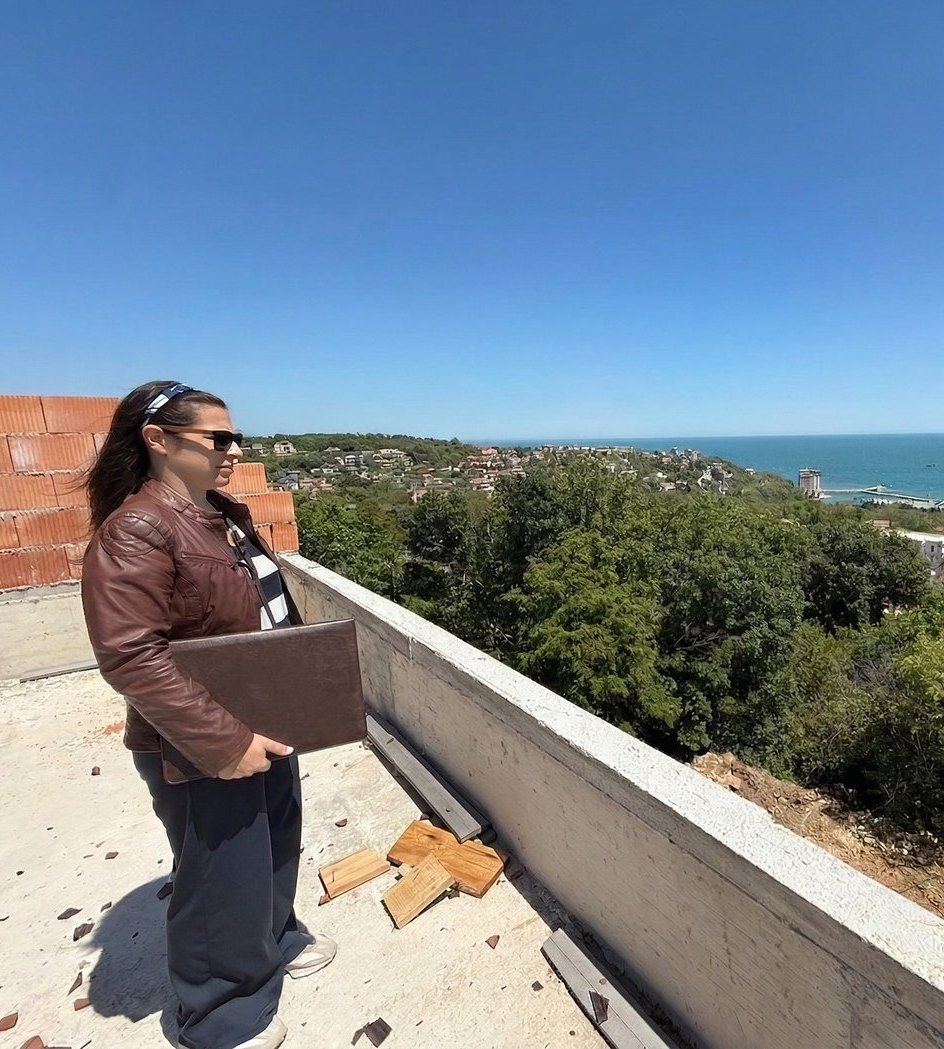
Architecture & Design

Kontur Studio is the architectural practice behind Syneva. Their design philosophy balances clean contemporary lines with warm, liveable interiors — creating spaces that feel considered from every angle, inside and out.

Snezhina Trifonova
08Our Philosophy

One Home at a Time

Snezhina Trifonova
Managing Partner
+359 899 191 227
09The Journey

Building in Real Time

10Location

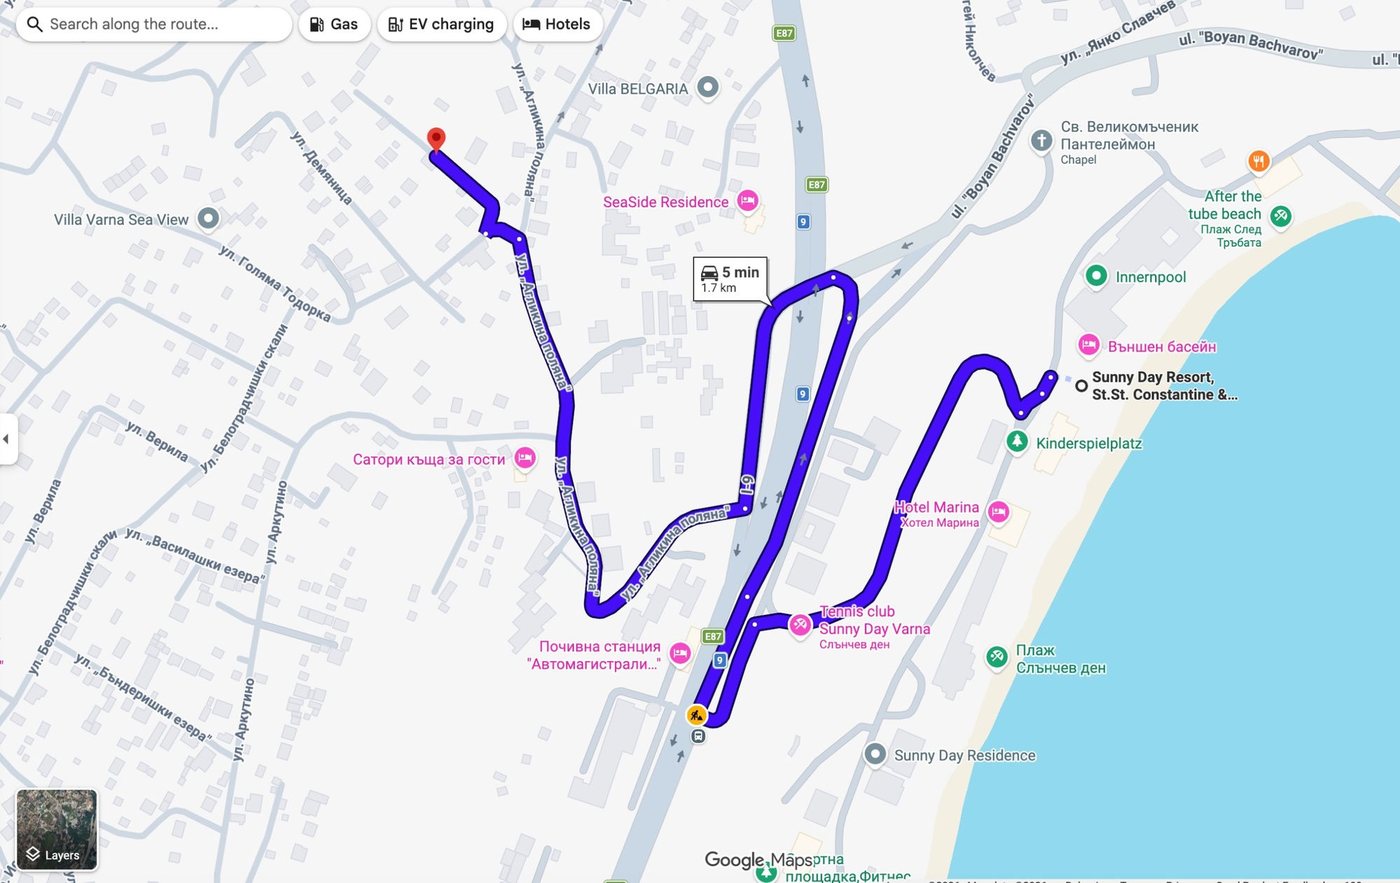
Monastery Ridge, Varna

5min
Beach
1.7 km · by car
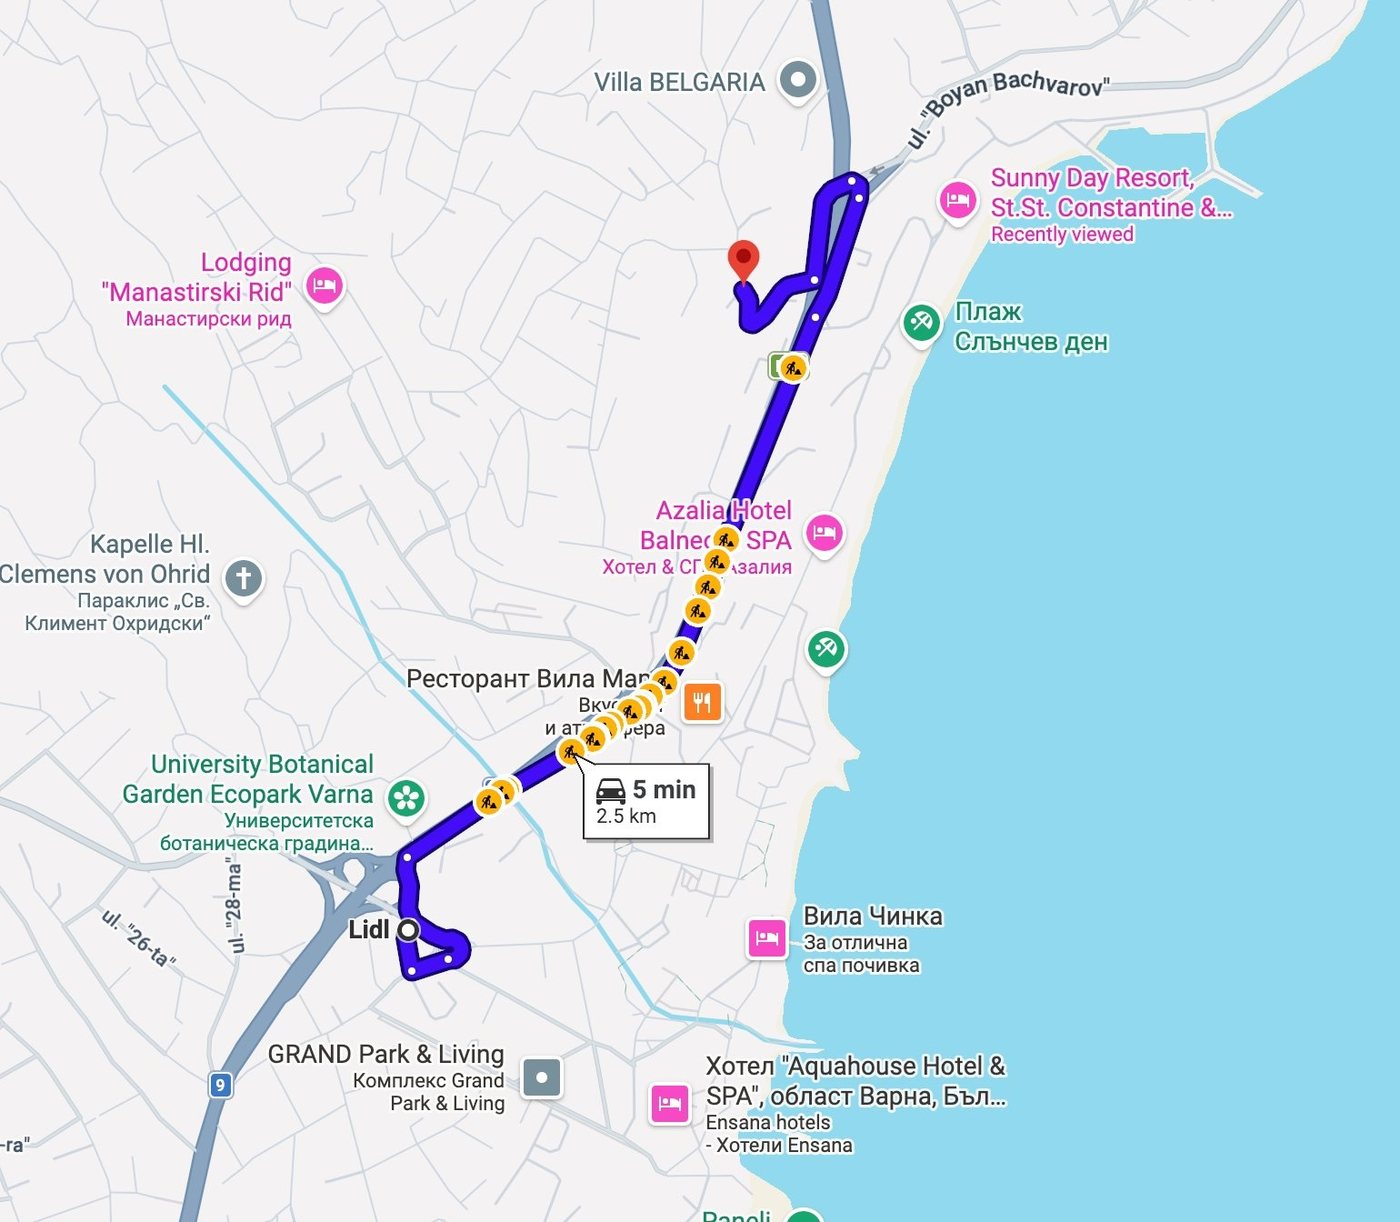
5min
Shops & Dining
2.5 km · by car
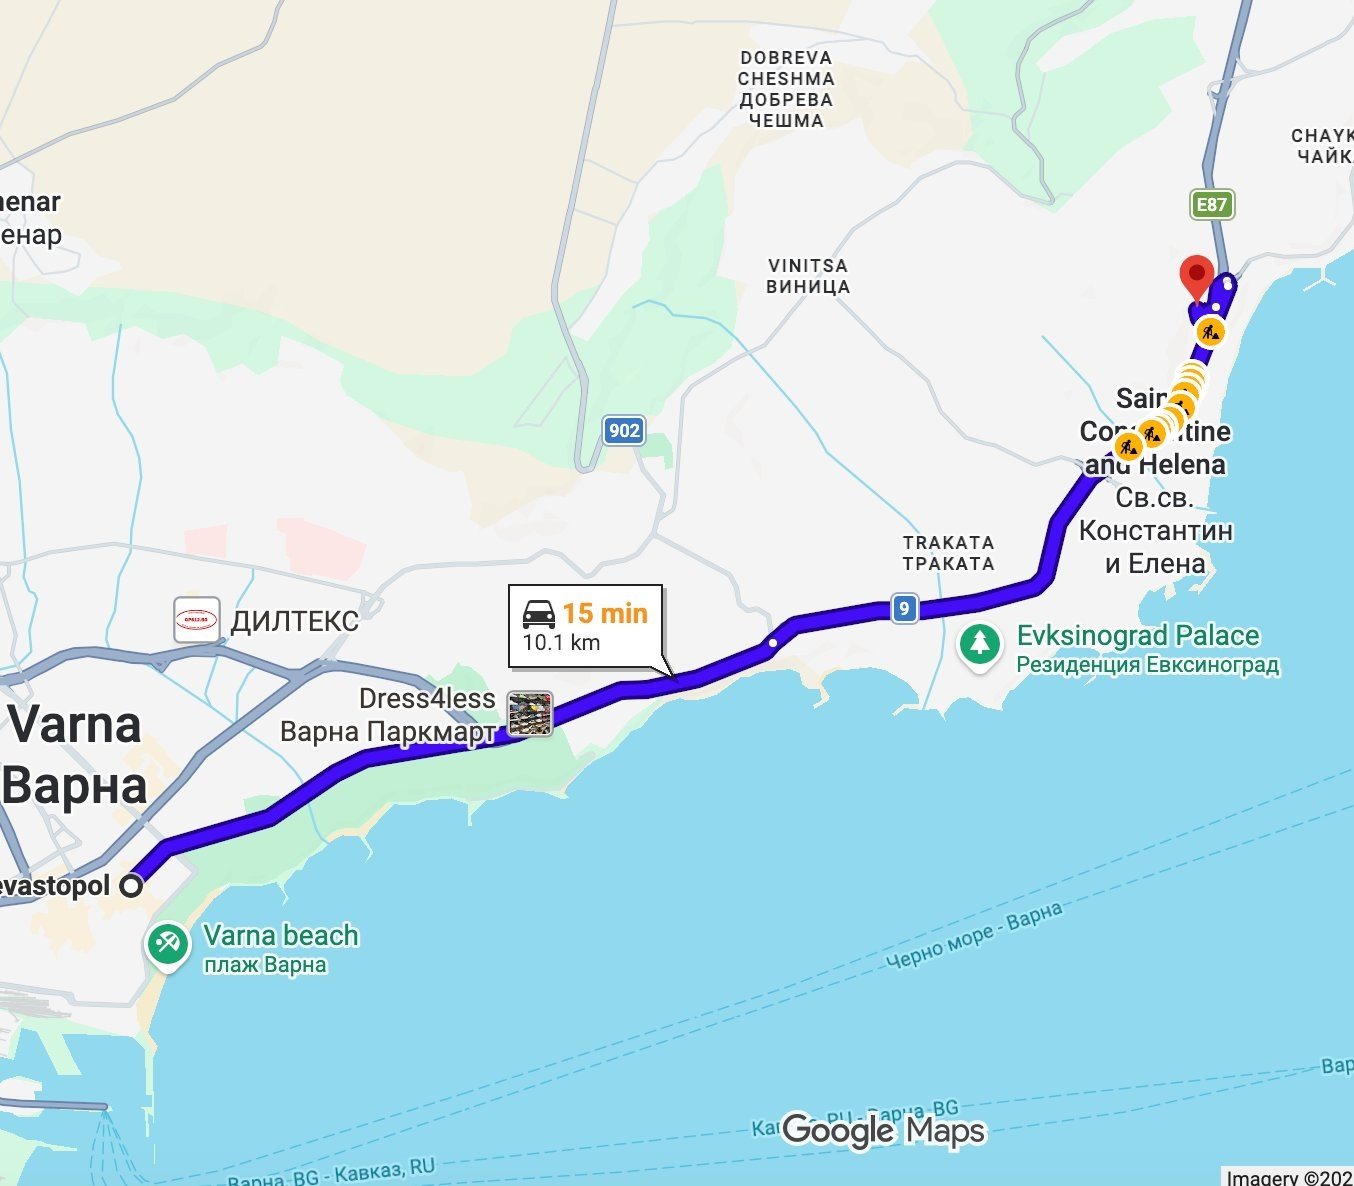
15min
City Center
10.1 km · by car
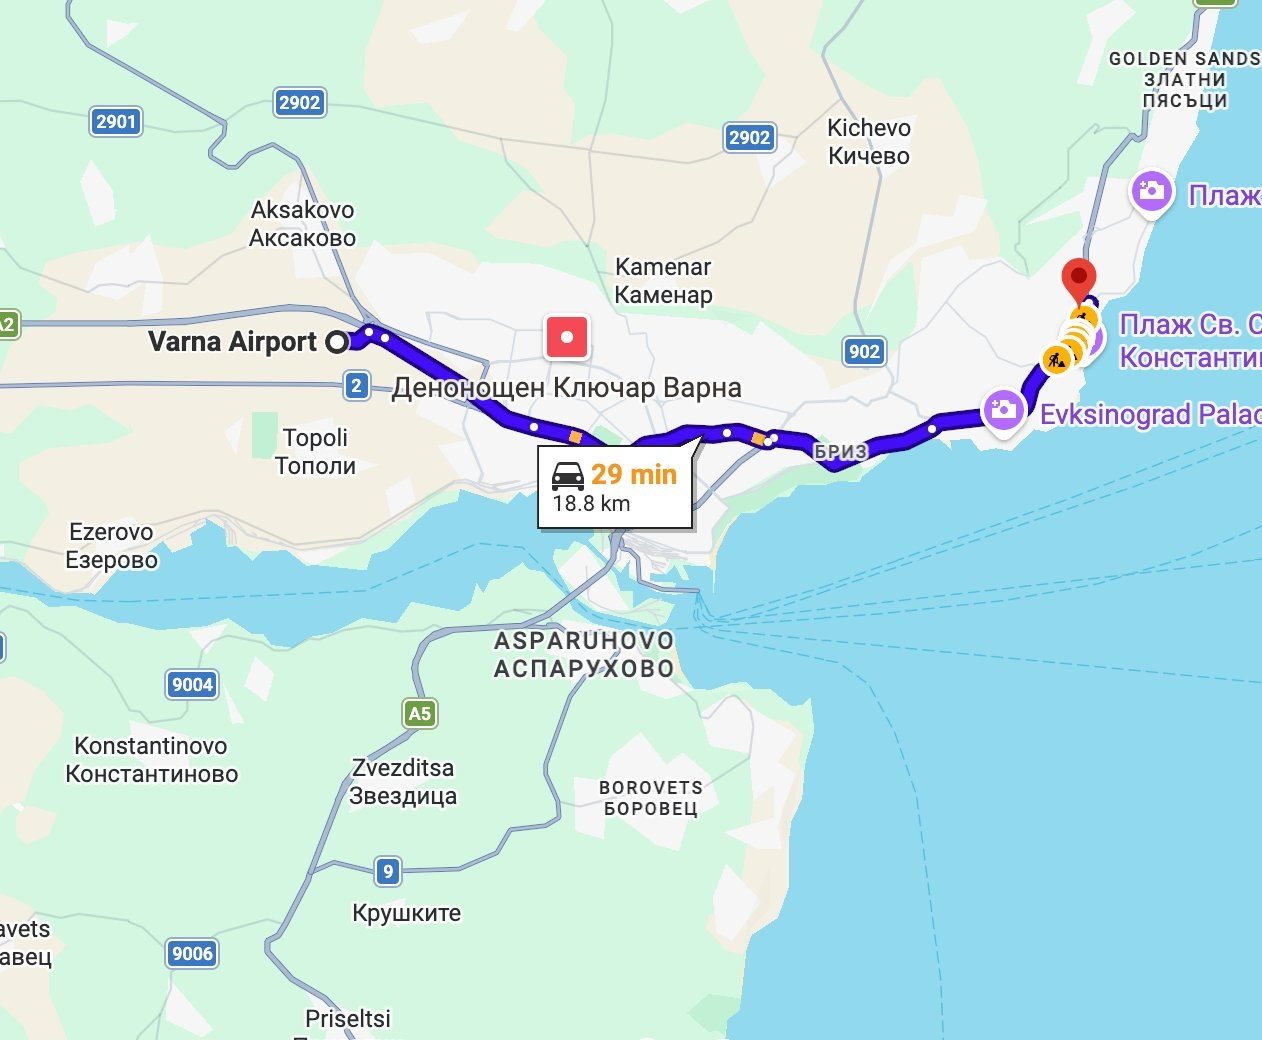
29min
International Airport
18.8 km · by car
11Only Four Will Ever Exist

Begin Your Journey

Snezhina Trifonova · Managing Partner
Call Viewing